
Rebecca Burd
REALTOR®
Cell: (443) 876-3515
Office: (410) 697-8100
Email: rebeccaburdrealtor@gmail.com



BEDS6
BATHS4 full
SQUARE FEET3,622
MLS#MDHW2071684
STATUSACTIVE
PROPERTY TYPEResidential - Single Family
SUBDIVISIONVILLAGE OF HICKORY RIDGE
SCHOOLHOWARD COUNTY PUBLIC SCHOOLS
Property Description
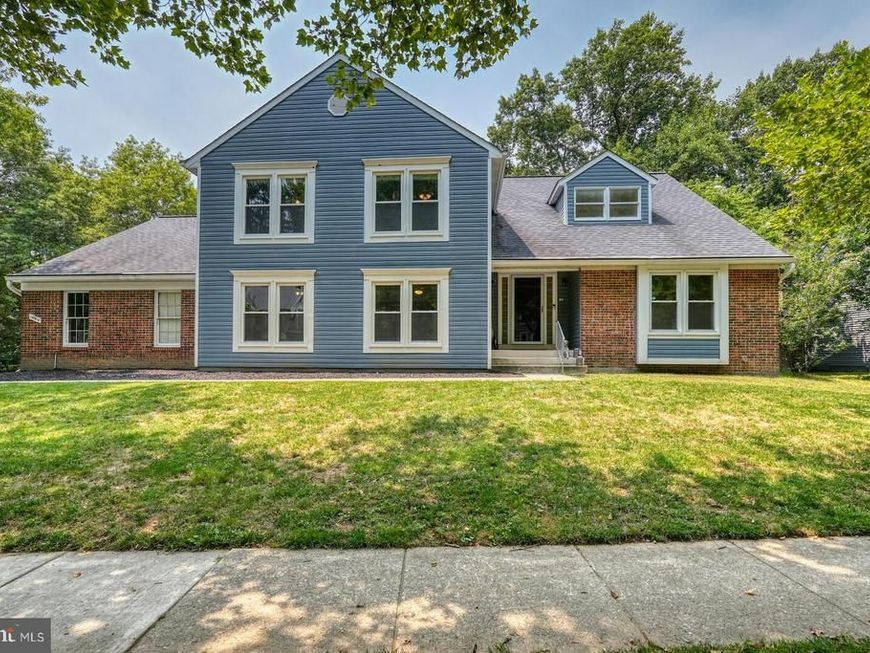
Exceptional space, a thoughtfully designed floor plan, and significant capital improvements make this one of the area’s standout homes. Offering over 3,600 square feet across four levels plus a finished basement, this residence provides the flexibility today’s buyers are looking for without compromising comfort or functionality. The main level is designed for gathering and everyday living, featuring spacious formal and casual living areas, a kitchen with granite countertops, a welcoming family room anchored by a Regency gas fireplace, and a sun-filled sunroom overlooking the fenced backyard and patio. A rare highlight of this home is the upper level, where you’ll find five generously sized bedrooms and two full bathrooms, including a spacious primary suite with vaulted ceilings and a private sitting room that’s perfect as a home office, nursery, or quiet retreat. The lower level offers exceptional versatility with an additional bedroom, full bathroom, and expansive living area, creating the perfect space for overnight guests, extended family, or multigenerational living. The finished basement provides even more room for recreation, fitness, hobbies, or a media room, along with abundant storage. Equally impressive are the investments made behind the walls. The current owners prioritized the home’s long-term value with a newer roof, all-new windows throughout, updated HVAC and boiler systems, a Regency gas fireplace insert, fresh exterior paint, and new flooring throughout the upper level, basement, and additional living areas. With no carpeting anywhere, the home offers a clean, timeless aesthetic that’s both beautiful and easy to maintain. Complete with a three-car garage, multiple indoor and outdoor living spaces, and a floor plan designed to adapt to every stage of life, this is a home that offers not only exceptional space, but lasting value and peace of mind.
Property Features
Property Type: Residential - Single Family
Basement: Connecting Stairway, Daylight, Partial, Improved, Interior Access
Basement: Yes
Cooling: Ceiling Fan(s), Central A/C
Fireplaces: 1
Fuel Type: Natural Gas
Garage: 3
Heating: Heat Pump(s)
Lot Size: 0.23 Acres
Roof Type: Architectural Shingle
Stories: 4.0
Taxes: $10,152
Year Built: 1988
Feature Descriptions
Additional Structures: Above Grade, Below Grade
Appliances: Dishwasher, Disposal, Microwave, Refrigerator, Stove, Washer, Water Heater, Exhaust Fan, Dryer - Front Loading
Building Name: COLUMBIA ASSOCIATION
Exterior: Frame
Exterior: Sidewalks
Fencing: Rear, Split Rail
Fireplace: Mantel(s)
Flooring: Ceramic Tile, Hardwood, Luxury Vinyl Plank
HOA Fee: $2218.96/Annually
Interior: Bathroom - Soaking Tub, Breakfast Area, Ceiling Fan(s), Dining Area, Family Room Off Kitchen, Formal/Separate Dining Room, Primary Bath(s), Recessed Lighting, Walk-in Closet(s)
Lot Dimensions: 0.23 Acre(S)
Number of Rooms: 16
Parking Notes: 6 Total Parking Spaces
Rooms: Living Room, Dining Room, Primary Bedroom, Bedroom 2,Bedroom 3,Bedroom 4,Bedroom 5,Kitchen, Family Room, Sun/Florida Room, Laundry, Recreation Room, Storage Room, Utility Room, Bathroom 2
Sewer: Public Sewer
SQFT Above Finished: 3222
SQFT Below Finished: 400
SQFT Total Finished: 3622
Structure Type: Detached
Total Garage/Parking Spaces: 6
Water: Public
Windows: Double Pane, Bay/Bow, Screens
Local Schools
School District: HOWARD COUNTY PUBLIC SCHOOLS
Listed By / Shown By
Listed By
Agency Name: CENTURY 21 New Millennium
Agency Phone: 4102669005
Shown By
Agent Name: Rebecca Burd
Agent Phone: Cell: (443) 876-3515
Agency Title: Berkshire Hathaway HomeServices Homesale Realty

 First American
Estimate Your Payment
Estimated Payment
$ 2,985.65 per month $1,891.73 Principal & Interest $846.00 Property Tax $247.92 Homeowner's Insurance



 Corporate Office - 215 S Centerville Rd. Lancaster, PA 17603
10914 Shadow Lane | MLS# MDHW2071684
This single family home located at 10914 Shadow Lane, Columbia, MD 21044 is currently listed for sale with an asking price of $850,000. This property was built in 1988 and has 6 bedrooms and 4 full baths with 3622 sq. ft. Shadow Lane is located in the VILLAGE OF HICKORY RIDGE subdivision within the HOWARD COUNTY PUBLIC SCHOOLS school district. Search VILLAGE OF HICKORY RIDGE real estate on rebeccaburd.homesale.com today.