
Rebecca Burd
REALTOR®
Cell: (443) 876-3515
Office: (410) 697-8100
Email: rebeccaburdrealtor@gmail.com



BEDS6
BATHS4 full 1 partial
SQUARE FEET6,000
MLS#PABU2133204
STATUSACTIVE
PROPERTY TYPEResidential - Single Family
SUBDIVISIONCOLTS NECK FARM
SCHOOLCOUNCIL ROCK
Property Description
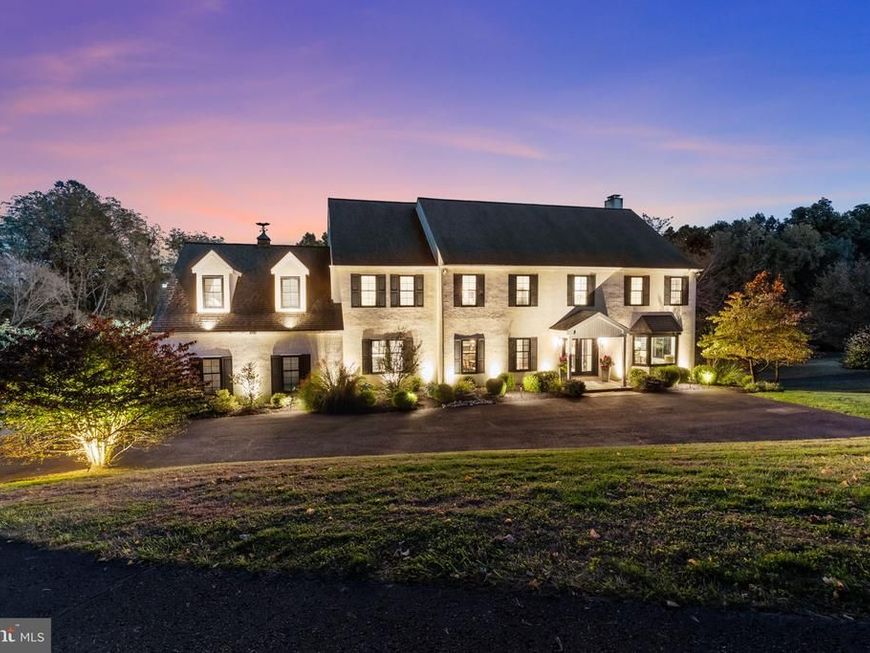
CLASSIC BUCKS COUNTY ELEGANCE IN A PREMIER UPPER MAKEFIELD SETTING Nestled on more than three picturesque acres at the end of a cul-de-sac in Colts Neck Farm, this distinctive Bucks County residence offers a rare combination of timeless character, generous living spaces, and exceptional privacy in the highly regarded Council Rock School District. Located within a small enclave of distinctive homes in Upper Makefield Township, the property enjoys a serene natural setting with picturesque views, all just minutes from the charm and convenience of Newtown Borough and New Hope. A welcoming center hall foyer introduces interiors designed for both gracious entertaining and comfortable everyday living. The main level features a private study, a formal living room with fireplace, an oversized dining room ideal for hosting gatherings, and a spacious great room. Freshly re-done Hardwood flooring extends throughout the first floor, complementing the home’s fresh, neutral palette. At the heart of the home is a beautifully updated kitchen and features new cabinetry and countertops, along with a distinctive oversized island configuration offering abundant workspace and gathering areas. An adjoining casual dining area overlooks the wooded backdrop, while direct access to the maintenance free deck creates an inviting connection between indoor and outdoor living. Steps below, the paver patio provides an ideal setting for entertaining, relaxing, and enjoying the peaceful surroundings. The second floor offers five generously proportioned bedrooms, including a spacious primary suite featuring a separate sitting area and dressing room. Hardwood flooring continues throughout the second level, the rear staircase provides convenient access between the kitchen and guest room. The finished walk-out lower level adds remarkable versatility, featuring another guest room, a full bathroom, and additional living and recreation space. Sliding doors open directly to the paver patio and fenced yard, creating an appealing extension of the home’s living and entertaining areas against a beautiful natural backdrop. Meticulously maintained and thoughtfully refreshed, this special residence offers fresh, neutral interior colors, all new Anderson windows & doors throughout and an updated HVAC system, providing both timeless appeal and important modern-day comforts. Conveniently located near major commuting routes serving Princeton, New Jersey, New York City, and Philadelphia, the property is also just minutes from Newtown Borough’s and New Hope's inviting collection of boutiques, restaurants, and everyday conveniences. A rare opportunity to enjoy the space, privacy, and enduring appeal of a classic Bucks County home in a sought-after Upper Makefield setting.
Property Features
Property Type: Residential - Single Family
Basement: Yes
Basement: Full, Fully Finished
Cooling: Central A/C
Fireplaces: 1
Fuel Type: Electric
Garage: 2
Heating: Forced Air, Heat Pump - Electric BackUp
Home Style: Colonial
Lot Size: 3.45 Acres
Roof Type: Asphalt
Stories: 2.0
Taxes: $21,719
Year Built: 1992
Feature Descriptions
Additional Structures: Above Grade
Electric: Circuit Breakers
Exterior: Stucco
Flooring: Hardwood
HOA Fee: $1250.00/Annually
Lot: Cul-de-sac, Front Yard, Rear Yard, SideYard(s)
Lot Dimensions: 3.45 Acre(S)
Municipality: UPPER MAKEFIELD TWP
Parking Features: Paved Driveway
Parking Notes: 6 Total Parking Spaces
Rooms: Living Room, Dining Room, Primary Bedroom, Sitting Room, Bedroom 2,Bedroom 3,Bedroom 4,Bedroom 5,Kitchen, Family Room, Breakfast Room, Exercise Room, Office, Recreation Room, Storage Room, Bedroom 6
Sewer: On Site Septic
Special View Info: Panoramic, Scenic Vista, Trees/Woods
SQFT Above Finished: 6000
SQFT Total Finished: 6000
Structure Type: Detached
Total Garage/Parking Spaces: 6
Water: Well
Room Sizes
Primary Bedroom: 16 x 17 Level - Upper 1
Sitting Room: 16 x 11 Level - Upper 1
Bedroom 2: 25 x 17 Level - Upper 1
Bedroom 3: 16 x 13 Level - Upper 1
Bedroom 4: 12 x 17 Level - Upper 1
Bedroom 5: 20 x 26 Level - Upper 1
Kitchen: 16 x 21 Level - Main
Breakfast Room: 16 x 13 Level - Main
Dining Room: 16 x 18 Level - Main
Family Room: 18 x 17 Level - Main
Living Room: 15 x 21 Level - Main
Office: 15 x 16 Level - Main
Bedroom 6: 16 x 20 Level - Lower 1
Recreation Room: 32 x 34 Level - Lower 1
Exercise Room: 15 x 17 Level - Lower 1
Storage Room: 16 x 14 Level - Lower 1
Local Schools
High School: COUNCIL ROCK HIGH SCHOOL NORTH
Middle School: NEWTOWN
Elementary School: SOL FEINSTONE
School District: COUNCIL ROCK
Listed By / Shown By
Listed By
Agency Name: Coldwell Banker Hearthside
Agency Phone: 2673505555
Shown By
Agent Name: Rebecca Burd
Agent Phone: Cell: (443) 876-3515
Agency Title: Berkshire Hathaway HomeServices Homesale Realty

 First American
Estimate Your Payment
Estimated Payment
$ 6,718.52 per month $4,339.85 Principal & Interest $1,809.92 Property Tax $568.75 Homeowner's Insurance



 Corporate Office - 215 S Centerville Rd. Lancaster, PA 17603
18 Colts Neck Drive | MLS# PABU2133204
This single family home located at 18 Colts Neck Drive , Newtown, PA 18940 is currently listed for sale with an asking price of $1,950,000. This property was built in 1992 and has 6 bedrooms and 4 full and 1 partial baths with 6000 sq. ft. Colts Neck Drive is located in the COLTS NECK FARM subdivision within the COUNCIL ROCK school district. Search COLTS NECK FARM real estate on rebeccaburd.homesale.com today.