
Rebecca Burd
REALTOR®
Cell: (443) 876-3515
Office: (410) 697-8100
Email: rebeccaburdrealtor@gmail.com



BEDS4
BATHS2 full
SQUARE FEET1,560
MLS#PABU2132276
STATUSACTIVE
PROPERTY TYPEResidential - Single Family
SUBDIVISIONINDIAN CREEK
SCHOOLBRISTOL TOWNSHIP
Property Description
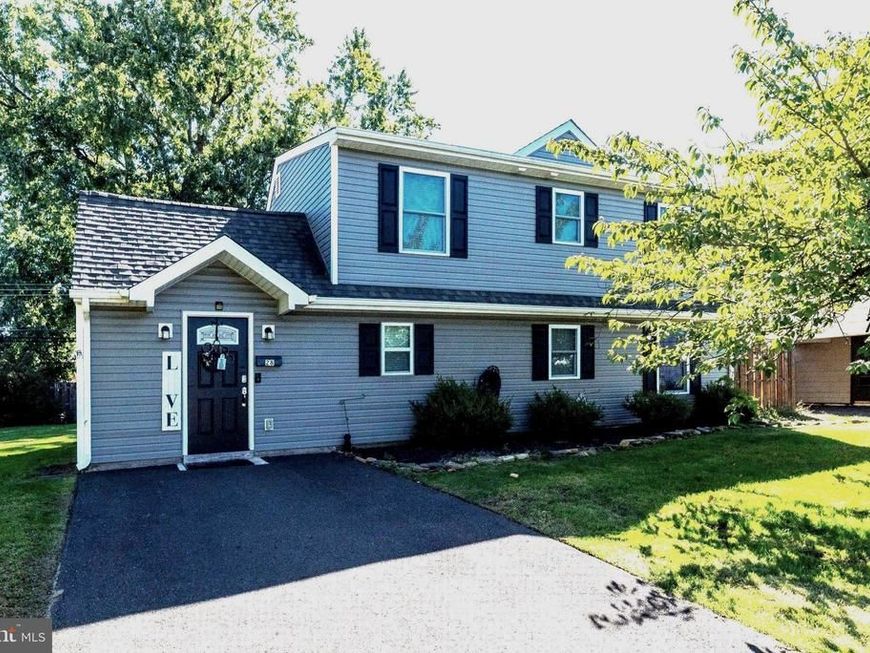
Offering unbeatable value and zero upcoming expenses, this completely overhauled residence boasts brand-new modern updates throughout, saving you tens of thousands in future maintenance. Why buy a fixer-upper when most major components, finishes and fixture have been meticulously replaced and updated, just add your finishing touches with the paint color that you prefer. Eligible buyers qualify for $3,000 in lender closing cost assistance through Citizens Bank. The only requirement is that it will be your primary residence. Reach out to me if you have any questions. 28 Inlet Road Levittown is a spacious move-in-ready home which went under a full renovation and remodel in 2019 / 2020 - newer roof, newer siding, newer HVAC system, floors, windows and more... Boasting for 4 bedrooms and 2 full baths with loads of closet and storage space. Enjoy financial freedom with no HOA fees, allowing you to invest your money directly into your own property. The main level boasts an open-concept family room, kitchen and dining room with vaulted ceilings and beautiful custom woodwork. Cook and entertain with ease in the open concept kitchen featuring granite countertops, new cabinetry and stainless steel appliances. Two main-floor bedrooms offer generous closet space. Both of the fully renovated, full bathrooms offer new vanities, toilets, fixtures, tile and floor throughout. The main level full bathroom offers a stall shower and laundry area while the second floor bathroom provides a double sink and tub.The upper level features two dormered bedrooms with large closest spaces including a walk-in closet. Interior finishes include new flooring, recessed lighting, light fixtures and two panel doors. Add your own paint color choices and finishing touches. Per the prior sales and sellers property disclosures the major mechanical and exterior upgrades include a newer roof, siding, driveway, apron, 200-amp electrical, central air, heat pump, plumbing and insulation. SEE THE SELLERS PROERTY DISCLSOURE PAGE 3 Repair A licensed and certified contractor evaluated and repaired the roof. The certifie dand licensed contractor sealed exposed roof fasteners and area surrounding J-channel/flashing with silicone and waterproof sealant tape. Minor cosmetic interior repair - drywall tape and spackle. Pgae 7 In 2023, a certified and Licensed HVAC company replaced the capacitor with a new Turbo 200 Series. See the 2023 HVAC diagnostic report in documents. Ideally located near major highways, top schools, shopping and public transit. The home inspection report from April 2020 states the general age of the roof was approx. 0-5 years, this would mean that the current age is approx 5-10 years. Large newer shed included. Bristol Township School District is highly ranked for diversity, scoring #22 out of 498 districts in Pennsylvania and #3 in Bucks County. Conveniently located to major highways, shopping, schools and public transporation.
Property Features
Property Type: Residential - Single Family
Cooling: Central A/C
Fuel Type: Central, Electric
Heating: Heat Pump(s)
Home Style: Colonial, Straight Thru, Traditional
Lot Size: 0.15 Acres
Roof Type: Shingle
Stories: 2.0
Taxes: $5,839
Year Built: 1954
Feature Descriptions
Accessibility: 2+ Access Exits, Level Entry - Main
Additional Structures: Above Grade
Appliances: Built-In Microwave, Dishwasher, Dryer, Dryer - Electric, Dryer - Front Loading, Exhaust Fan, Icemaker, Microwave, Oven - Single, Oven/Range - Electric, Refrigerator, Washer, Water Heater
Electric: 200+ Amp Service
Exterior: Vinyl Siding
Exterior: Sidewalks, Street Lights
Fencing: Wood
Flooring: Carpet, Engineered Wood, Laminate Plank, Luxury Vinyl Plank, Luxury Vinyl Tile, Partially Carpeted, Tile/Brick
Interior: Carpet, Ceiling Fan(s), Combination Dining/Living, Combination Kitchen/Dining, Combination Kitchen/Living, Dining Area, Entry Level Bedroom, Family Room Off Kitchen, Floor Plan - Open, Floor Plan - Traditional, Kitchen - Table Space, Recessed Lighting, Wainscotting
Location: Suburban
Lot: Front Yard, Landscaping, Rear Yard, SideYard(s), Level
Lot Dimensions: 0.15 Acre(S)
Municipality: BRISTOL TWP
Parking Features: Paved Driveway
Rooms: Dining Room, Bedroom 2,Bedroom 3,Bedroom 4,Kitchen, Family Room, Bedroom 1,Bathroom 1,Bathroom 2
Sewer: Public Sewer
SQFT Above Finished: 1560
SQFT Total Finished: 1560
Structure Type: Detached
Utilities: Cable TV Available, Electric Available, Cable TV
Water: Public
Windows: Double Hung
Room Sizes
Kitchen: 9 x 11 Level - Main
Dining Room: 11 x 19 Level - Main
Bathroom 2: 8 x 9 Level - Upper 1
Bathroom 1: 9 x 9 Level - Main
Bedroom 3: 12 x 15 Level - Upper 1
Bedroom 4: 10 x 19 Level - Upper 1
Family Room: 15 x 13 Level - Main
Bedroom 1: 12 x 9 Level - Main
Bedroom 2: 12 x 11 Level - Main
Local Schools
School District: BRISTOL TOWNSHIP
Listed By / Shown By
Listed By
Agency Name: BHHS Fox & Roach -Yardley/Newtown
Agency Phone: 2158609300
Shown By
Agent Name: Rebecca Burd
Agent Phone: Cell: (443) 876-3515
Agency Title: Berkshire Hathaway HomeServices Homesale Realty

 First American
Estimate Your Payment
Estimated Payment
$ 1,675.98 per month $1,051.58 Principal & Interest $486.58 Property Tax $137.81 Homeowner's Insurance



 Corporate Office - 215 S Centerville Rd. Lancaster, PA 17603
28 Inlet Road | MLS# PABU2132276
This single family home located at 28 Inlet Road, Levittown, PA 19057 is currently listed for sale with an asking price of $472,500. This property was built in 1954 and has 4 bedrooms and 2 full baths with 1560 sq. ft. Inlet Road is located in the INDIAN CREEK subdivision within the BRISTOL TOWNSHIP school district. Search INDIAN CREEK real estate on rebeccaburd.homesale.com today.