
Rebecca Burd
REALTOR®
Cell: (443) 876-3515
Office: (410) 697-8100
Email: rebeccaburdrealtor@gmail.com



BEDS3
BATHS2 full
SQUARE FEET1,796
MLS#PAYK2111340
STATUSPENDING
PROPERTY TYPEResidential - Single Family
SUBDIVISIONSTONE HILL NORTH
SCHOOLDALLASTOWN AREA
Property Description
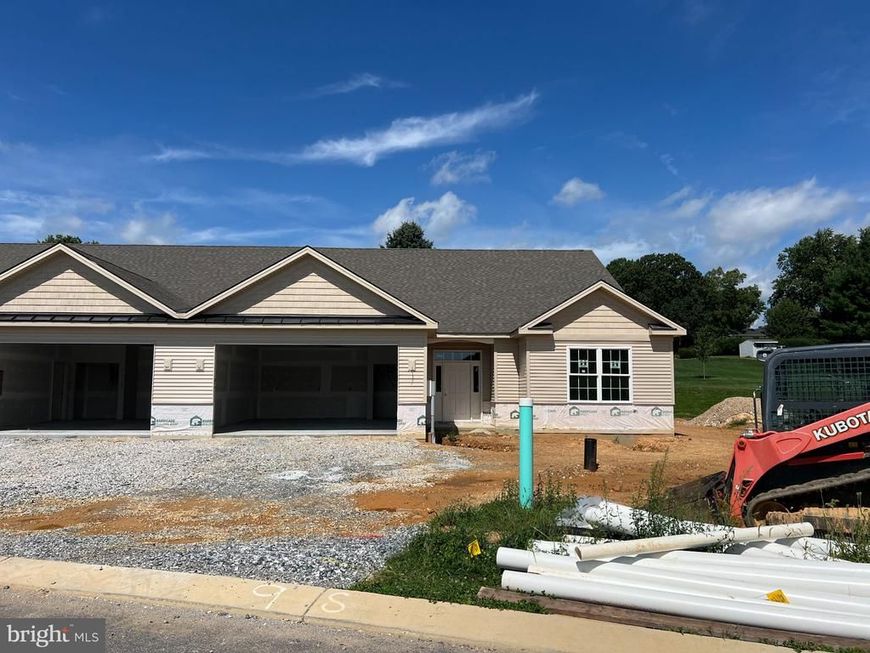
Luxury Without Compromise...Simplify Your Life in Style! If you're ready to downsize without giving up the quality and amenities you've come to expect, Stone Hill North offers the perfect combination of elegant one-floor living, exceptional craftsmanship, and an unbeatable location. Built by Jeffrey L. Henry, Inc., York County's premier custom home builder, this exceptional community features beautifully appointed villas created for today's discerning buyer. Ideally located just minutes from I83 and Rt30, Stone Hill North places shopping, dining, medical facilities, golf courses, county parks, fitness centers, and countless everyday conveniences within easy reach, making it the perfect choice for those seeking both accessibility and an active lifestyle. Embrace the ease of luxury one-floor living, where the HOA takes care of lawn mowing, front landscaping, and snow removal, freeing you to travel, entertain, and enjoy life on your terms. Crafted for comfortable everyday living and effortless entertaining, this elegant 3BR, 2BA home showcases an impressive list of upscale standard features. This home was built to Buyer's specifications. AGENTS/APPRAISERS - Please read Agent Remarks.
Property Features
Property Type: Residential - Single Family
Cooling: Central A/C
Fuel Type: Electric
Garage: 2
Heating: Heat Pump(s)
Home Style: Ranch/Rambler, Villa
Lot Size: 0.31 Acres
Roof Type: Architectural Shingle
Stories: 1.0
Taxes: $1,346
Year Built: 2026
Feature Descriptions
Accessibility: 2+ Access Exits, Doors - Swing In, Doors - Lever Handle(s), Level Entry - Main, No Stairs
Additional Structures: Above Grade
Appliances: Built-In Microwave, Dishwasher, Disposal, Oven/Range - Electric, Water Heater
Community Amenities: Common Grounds
Electric: 200+ Amp Service, Circuit Breakers
Exterior: Stick Built, Stone, Vinyl Siding
Exterior: Exterior Lighting, Sidewalks
Flooring: Luxury Vinyl Plank, Partially Carpeted
HOA Fee: $205.00/Monthly
Interior: Bathroom - Walk-In Shower, Bathroom - Tub Shower, Chair Railings, Crown Moldings, Dining Area, Entry Level Bedroom, Family Room Off Kitchen, Floor Plan - Open, Kitchen - Eat-In, Kitchen - Island, Pantry, Primary Bath(s), Recessed Lighting, Upgraded Countertops, Walk-in Closet(s)
Lot: Front Yard, Interior, Landscaping, Level, Rear Yard, SideYard(s), Sloping
Lot Dimensions: 0.31 Acre(S)
Municipality: YORK TWP
Parking Features: Paved Driveway
Parking Notes: 4 Total Parking Spaces
Sewer: Public Sewer
SQFT Above Finished: 1796
SQFT Total Finished: 1796
Structure Type: Twin/Semi-Detached
Total Garage/Parking Spaces: 4
Utilities: Cable TV Available, Electric Available, Sewer Available, Under Ground, Water Available
Water: Well
Windows: Double Hung, Double Pane, Insulated, Screens
Local Schools
High School: DALLASTOWN AREA
Middle School: DALLASTOWN AREA
School District: DALLASTOWN AREA
Listed By / Shown By
Listed By
Agency Name: Berkshire Hathaway HomeServices Homesale Realty

Shown By
Agent Name: Rebecca Burd
Agent Phone: Cell: (443) 876-3515
 First American
Estimate Your Payment
Estimated Payment
$ 1,370.53 per month $1,112.56 Principal & Interest $112.17 Property Tax $145.80 Homeowner's Insurance



 Corporate Office - 215 S Centerville Rd. Lancaster, PA 17603
628 Bluff Stone Drive , Unit 9 | MLS# PAYK2111340
This single family home located at 628 Bluff Stone Drive , Unit 9, York, PA 17402 is currently listed for sale by Berkshire Hathaway HomeServices Homesale Realty, with an asking price of $499,900. This property was built in 2026 and has 3 bedrooms and 2 full baths with 1796 sq. ft. Bluff Stone Drive , Unit 9 is located in the STONE HILL NORTH subdivision within the DALLASTOWN AREA school district. Search STONE HILL NORTH real estate on rebeccaburd.homesale.com today.