
Rebecca Burd
REALTOR®
Cell: (443) 876-3515
Office: (410) 697-8100
Email: rebeccaburdrealtor@gmail.com



BEDS5
BATHS3 full 2 partial
SQUARE FEET3,937
MLS#MDMC2244514
STATUSACTIVE
PROPERTY TYPEResidential - Single Family
SUBDIVISIONPOTOMAC VILLAGE
SCHOOLMONTGOMERY COUNTY PUBLIC SCHOOLS
Property Description
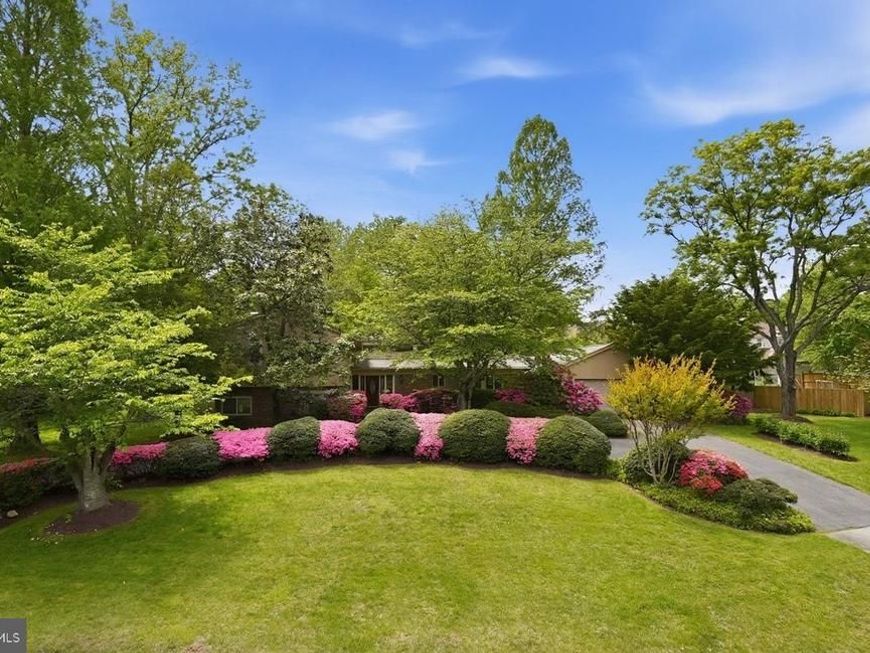
NEW ON MARKET! Enjoy privacy, abundant natural light, and more than half an acre of mature landscaped grounds, all just a pleasant stroll from the shops, restaurants, and conveniences of Potomac Village. A distinctive custom floor plan places the kitchen at the front of the home, where it overlooks a charming private courtyard. The main level also features a dramatic living and dining room with cathedral ceilings, a circular sunroom that opens to the expansive backyard with a second spacious patio, a convenient main-level laundry room, two powder rooms, and an attached two-car garage. Upstairs, the generous primary suite offers a skylight, walk-in closet, and en suite bath with four-piece layout. Three additional spacious bedrooms and a hall bath complete the upper level. Just a few steps down from the main level, you'll find a private fifth bedroom, full bath, and bonus room—ideal for guests, an au pair, or multigenerational living. This level also features a spacious family room with a stone-surround wood-burning fireplace, wet bar, and direct access to the flat, fully fenced backyard. Surrounded by mature landscaping, the outdoor space offers privacy and the feel of a corner lot. The lower level includes a large recreation room and utility room, providing ample space for recreation, hobbies, storage, or future customization. Located in the highly regarded Montgomery County Public Schools district, the home is just minutes from Potomac Village, with easy commuter access via River Road and Falls Road. Outdoor enthusiasts will appreciate the close proximity to Great Falls Park and the C&O Canal National Historical Park. Offering an exceptional location, generous living spaces, and outstanding potential, this home is ready for its next owners to update and make it their own. With great bones and an unbeatable setting, it presents a rare opportunity in one of Potomac's most desirable neighborhoods.
Upcoming Open Houses
Open House Saturday July 18th, 2:00pm - 4:00pm
Open House Sunday July 19th, 2:00pm - 4:00pm
Property Features
Property Type: Residential - Single Family
Basement: Yes
Basement: Interior Access
Cooling: Central A/C
Fireplaces: 2
Fuel Type: Natural Gas
Garage: 2
Heating: Forced Air
Home Style: Split Level, Contemporary
Lot Size: 0.53 Acres
Stories: 3.0
Taxes: $12,755
Year Built: 1972
Feature Descriptions
Additional Structures: Above Grade, Below Grade
Exterior: Frame
Lot Dimensions: 0.53 Acre(S)
Parking Notes: 2 Total Parking Spaces
Sewer: Public Sewer
SQFT Above Finished: 3187
SQFT Below Finished: 750
SQFT Total Finished: 3937
Structure Type: Detached
Total Garage/Parking Spaces: 2
Water: Public
Local Schools
High School: WINSTON CHURCHILL
Middle School: HERBERT HOOVER
Elementary School: POTOMAC
School District: MONTGOMERY COUNTY PUBLIC SCHOOLS
Listed By / Shown By
Listed By
Agency Name: Compass
Agency Phone: 3012981001
Shown By
Agent Name: Rebecca Burd
Agent Phone: Cell: (443) 876-3515
Agency Title: Berkshire Hathaway HomeServices Homesale Realty

 First American
Estimate Your Payment
Estimated Payment
$ 4,171.70 per month $2,748.57 Principal & Interest $1,062.92 Property Tax $360.21 Homeowner's Insurance



 Corporate Office - 215 S Centerville Rd. Lancaster, PA 17603
9820 Conestoga Way | MLS# MDMC2244514
This single family home located at 9820 Conestoga Way, Potomac, MD 20854 is currently listed for sale with an asking price of $1,235,000. This property was built in 1972 and has 5 bedrooms and 3 full and 2 partial baths with 3937 sq. ft. Conestoga Way is located in the POTOMAC VILLAGE subdivision within the MONTGOMERY COUNTY PUBLIC SCHOOLS school district. Search POTOMAC VILLAGE real estate on rebeccaburd.homesale.com today.